
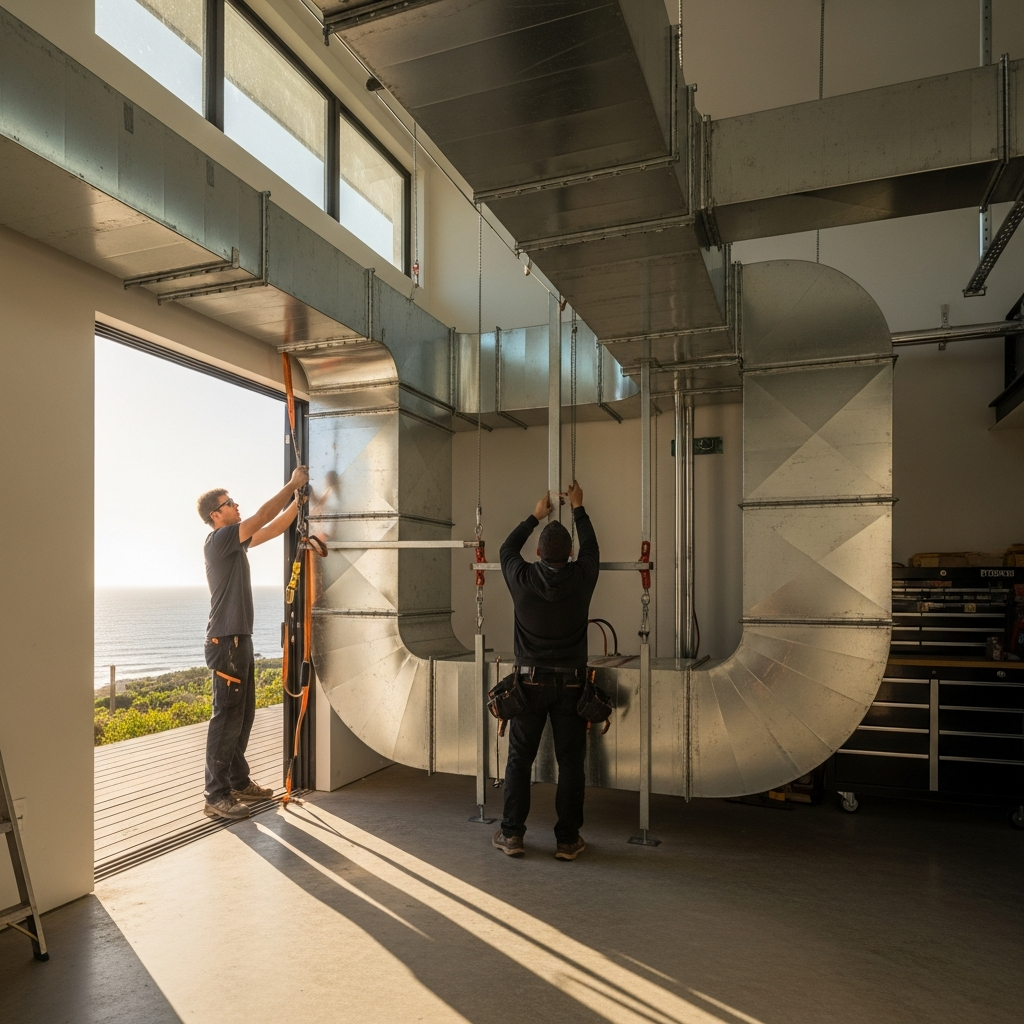
Coastal homes in Malibu breathe a different rhythm. Mornings begin with a hush as marine fog drifts in, afternoons brighten with a breeze that sneaks through canyons, and evenings settle cool even after a warm day on the sand. That daily choreography of air shapes how duct systems should be designed and replaced. When people ask what drives the “cost” of HVAC duct replacement in Malibu’s coastal zones, the honest answer is that the ocean gets a vote. Salt air, humidity swings, wind exposure, and architecture that celebrates openings to the outside all change the demands placed on a distribution network. That is why our first conversations center on your home’s microclimate, your routines, and the fundamentals of well‑planned duct replacement rather than a one‑number estimate.
From Broad Beach to Point Dume to Malibu Colony, the building stock is as varied as the shoreline: low‑slung bungalows hiding under mature plantings, glass‑walled moderns stilted above grade, and canyon retreats where the sun lingers later. Each asks different things of duct routing and insulation. A beach‑adjacent home with ventilated attic cavities will want jackets and seals that shrug off moist air and resist UV where daylight slips into vents; a hillside contemporary might demand long, rigid trunks that move air quietly across spans without sagging, with seismic bracing that keeps alignment steady over time. Neither is “harder” by rule; each simply calls for a tailored plan that respects the coast’s fingerprints.
How salt air changes the conversation
Salt is relentless and subtle. You rarely see it working day to day, but over seasons it will test fasteners, hangers, tapes, and even the skin of an insulation jacket. That is why coastal duct replacement chooses materials by how they live, not just how they look new in a warehouse. Fasteners and hangers with coatings that resist corrosion, sealants formulated for temperature and humidity swings, and jackets with sturdy vapor control make the difference between a system that settles and one that slowly frays. We also think about where ducts pass under roof vents or through gable ends; protecting those sections from incidental moisture preserves R‑value and keeps joints clean.
Sealing along the coast is not a single step; it is a strategy. Mastic at seams, mechanical fastening where appropriate, and tapes rated for mechanical systems complement one another. The goal is tightness that persists through salty mornings and dry, warm afternoons. That tightness does more than preserve efficiency: it keeps attics and crawlspaces from becoming accidental sources of indoor air, which matters when regional smoke intrudes or when pollen rides the sea breeze in spring.
Designing for open doors and ocean‑facing rooms
Coastal living invites open doors and windows. That is part of the joy, but it is also part of the design brief. Rooms that open frequently to decks need supply placement that encourages gentle mixing and avoids blasts that fight the breeze. Bedrooms perched above the main floor may cool quickly at night and need less throw than their size suggests. Office spaces that close during the day for privacy change pressure relationships; returns and transfer paths must account for those habits. We begin by listening: how you use the home guides register selection, branch sizing, and damper strategy so the system supports the life you live, not the life a catalog imagines.
Acoustics matter, too. Ocean sounds are a soundtrack many residents treasure; the system should never step on that music. We avoid abrupt transitions near sleeping areas, specify lining judiciously, and keep velocities tame where they cross quiet rooms. Long great rooms and double‑height volumes benefit from supply patterns that distribute rather than cascade. These are choices made at the drawing stage that translate into lived‑in calm later.
Balancing and commissioning as nonnegotiables
In California, duct work is not considered complete until it is verified. For coastal homes, that is doubly important. We measure static pressure, check airflow at registers, and bring in a HERS rater when required to document leakage and compliance. Balancing dampers are set so upstairs rooms do not steal comfort from downstairs, and returns are sized to the actual airflow needs of the equipment. Commissioning turns a set of parts into a system; it is the moment when design intent meets reality and is proven. It is also where corner‑cutting would be revealed—another reason reputable teams welcome the process.
Documentation matters for later, too. A clear as‑built diagram and photos of concealed transitions help future service stay accurate. If you ever remodel, that record gives designers and inspectors a map, saving time and avoiding guesswork. Along the coast, where access can be tight and walls are precious, accurate records are a gift to your future self.
Routing realities by the water
Attics in beach‑adjacent homes can be low and laced with venting that admits outside air freely. In these spaces, we prioritize straight, high runs that stay out of the lowest, dampest zones, and we stage protection for insulation so it returns to full coverage. Crawlspaces nearer the ocean need particular care around moisture and pests; tidy runs that avoid contact with soil, smart supports, and sealed boots at the floor keep the system clean and resilient. Where homes perch on piers or have open under‑floor zones for flood considerations, lateral bracing and strapping keep ducts aligned and quiet when winds make themselves known.
When architecture encourages long vistas—glass to the horizon, ceilings that float—duct routing must respect the purity of those lines. That sometimes means pre‑fabricating transitions to exact dimensions so boots land perfectly level, or using rigid trunks to maintain shape across spans. It also means coordinating with finish schedules so registers integrate gracefully with lighting, sprinkler heads, and millwork.
Materials that thrive on the coast
There is no single “coastal duct,” but there are families of solutions that prove themselves again and again. Rigid sheet metal trunks offer durability and low resistance, especially important where long runs serve distant rooms. Short, well‑supported flexible branches from those trunks can quiet the last few feet to terminals and navigate tight framing. Insulation jackets with sturdy outer layers and proper vapor control keep performance consistent. We also pay attention to the micro‑hardware: screws that hold their coating, hangers that do not rust onto framing, and sealants that do not let go after a season of fog followed by a week of dry wind.
All of this sits within a broader design that respects airflow fundamentals: minimizing sharp bends, right‑sizing branches, balancing supply with ample return, and choosing registers for throw that matches room geometry. The finished feel of a system is less about any single part than about how the parts reinforce each other, quietly.
Energy code and coastal comfort
California’s energy code sets expectations for performance and documentation, and coastal homes benefit from that rigor. A tight, well‑insulated distribution network allows equipment to run steadier and quieter, which fits Malibu’s lifestyle. When doors and windows stand open, the system should not howl to keep up; when they close, it should settle into a whisper. The code’s emphasis on leakage testing, insulation continuity, and verified airflow helps make those outcomes normal, not aspirational.
Permitting in Malibu is helped by teams who know the terrain. Where ducts pass through fire‑rated assemblies or through spaces with specific ventilation rules, we coordinate details early. If legacy materials are present around old plenums or boots, we pause for professional evaluation. That deliberateness is part of what makes coastal projects feel smooth, even when the access is tricky.
Air quality by the sea
We think of fresh ocean air, but “fresh” changes meaning during pollen bursts or regional smoke events. A tight duct system is your home’s first filter, keeping attics and crawlspaces from volunteering their contents to your living areas. Return placement and filter accessibility make ongoing maintenance easy, and upgrades to filtration—matched to your blower’s capabilities—can make a noticeable difference during bad weeks. At the same time, good sealing prevents conditioned air from leaking into cavities where moisture could condense, protecting both performance and the building itself.
Noise is a quality issue as well. Along the coast, wind will whisper and sometimes thrum. Your ducts should not join the chorus. We specify supports and padding that damp vibration, transitions that avoid whistling, and layout that keeps velocity tame where sound sensitivity is highest. The goal is a home where you hear the sea more than the system.
Project flow that respects coastal schedules
Life here is active. Schedules run around surf, school, travel, and events. A well‑run project honors that rhythm. We plan phases so that at the end of each day the home is orderly and comfortably conditioned, with pathways protected and work areas tidy. Deliveries are timed to parking realities and weather windows. When a last‑minute offshore breeze threatens to pick up, exterior openings are secured and materials covered without drama. The result is a process that feels as composed as the finished system.
Communication is part of the craft. Homeowners want to know what is next, what has been verified, and how decisions are being made. We provide updates with photos, simple diagrams, and plain‑language notes so you can track progress even if you are away. That transparency builds confidence, which is as important as any coil of duct sitting on a sawhorse.
Frequently asked questions
Q: How does ocean proximity change material selection? A: The closer you are to sea spray and persistent fog, the more attention goes to corrosion‑resistant hangers and fasteners, robust sealants, and jackets that maintain vapor control. Those choices help the system stay tight and quiet over years of coastal cycles.
Q: Can my existing equipment stay if I replace only the ducts? A: Often, yes. Many homeowners start with distribution to solve comfort and air‑quality concerns, then time equipment upgrades later. Commissioning ensures the new ducts and current equipment play well together right away.
Q: Will the system be tested? A: Yes. Measuring pressures, checking airflow at terminals, and, when required, third‑party verification for leakage are standard practice. These steps confirm that design intent translates into real performance.
Q: How do open doors and windows affect the plan? A: They become part of the brief. Supply patterns, return placement, and balancing are chosen so the system complements coastal living rather than fighting it, maintaining comfort without drafts or noise.
Q: What about wildfire smoke weeks? A: Tight ducts and accessible filtration give you control. When air quality dips, a sealed distribution network prevents unintended air from attics and crawlspaces, and filter upgrades—matched to equipment capacity—help reduce indoor particulates.
Q: How long will the work disrupt the home? A: We phase the project so spaces return to order daily. The precise duration depends on access and scope, but the experience should feel organized and respectful of your routines.
Start a coastal‑smart plan
If your ducts carry the marks of age, if certain rooms never settle into the calm you want, or if you are building out a remodel that deserves a distribution network equal to its design, let’s talk. We will walk the home, listen to how you live, and craft a plan that respects salt air, wind, and light as much as square footage. When you are ready for a conversation rooted in real coastal living and thoughtful duct replacement, we are ready to help.