
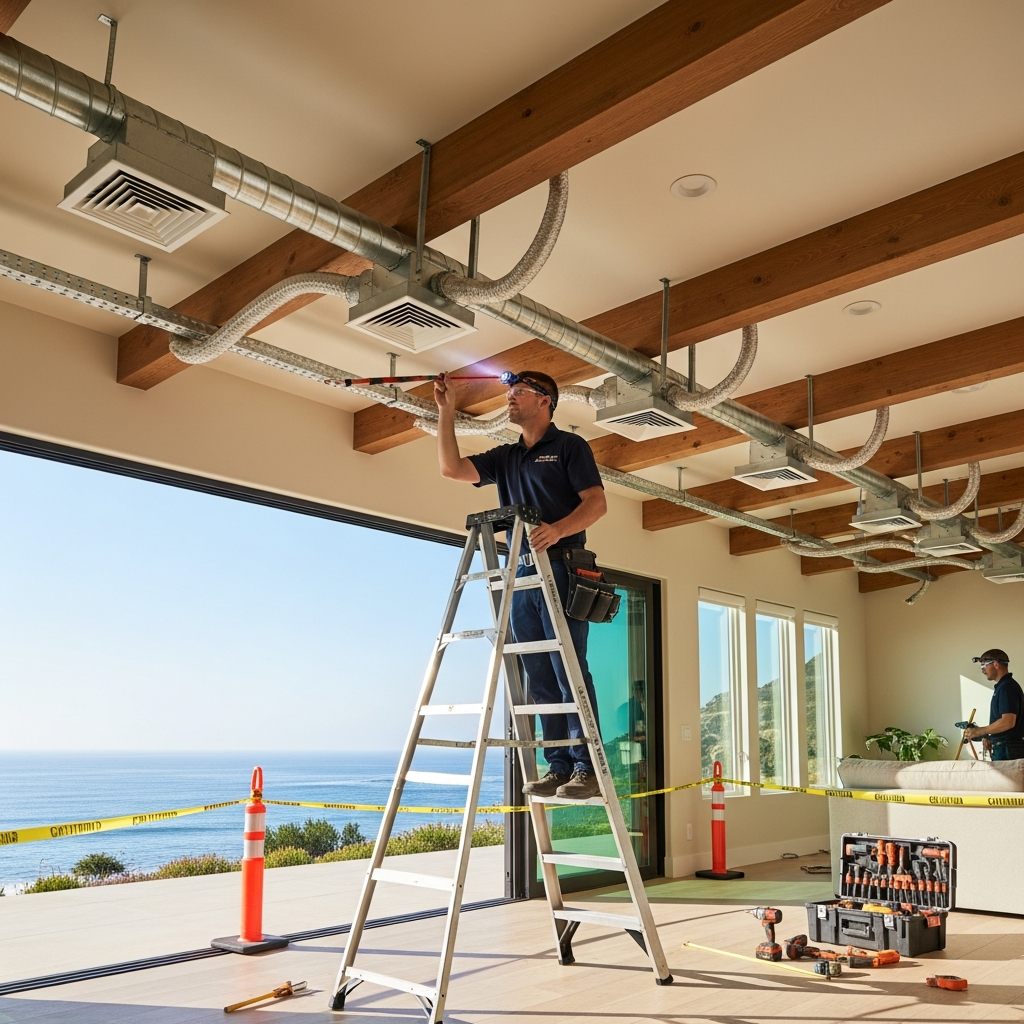
Every so often, a Malibu homeowner asks for a simple number—what is the air duct replacement cost per square foot? The appeal is obvious: square footage is an easy reference point, the one metric that appears on listings, plans, and property tax forms alike. But if you have lived in Malibu long enough to watch fog race across the lower canyons while the ridgelines stay dry and warm, you already sense why the per‑square‑foot lens misleads. Duct systems are not a finish like paint or flooring; they are a network shaped by routing, materials, equipment placement, and the microclimate the home inhabits. That is why we reframe the conversation around the system’s design and performance instead of a single ratio. In the first minutes of any site visit, we talk about your comfort goals, the home’s structure, and the essentials of duct replacement so the path ahead is clear.
Square footage is a starting line, not a finish. Consider two homes of identical size in Malibu: one a single‑story ranch near the water with a simple attic, the other a multilevel hillside contemporary with vaulted ceilings and steel moment frames. The distribution network each requires is dramatically different, despite the same floor area. The ranch may allow short, straight paths above the ceiling with easy service access; the hillside design may demand longer trunks, precise transitions, seismic bracing, and careful navigation around architectural features like skylight wells or clerestory windows. A price per square foot cannot see those realities; it flattens them into an average that does not belong to your home.
What the per‑square‑foot metric overlooks
Per‑square‑foot numbers ignore access complexity. Malibu homes commonly mix conditioned space with open breezeways, crawlspaces, and vaulted volumes. They often place air handlers in niches that are perfect for aesthetics but tight for service, which increases the craft required to align ducts gently without kinks or compression. They may also integrate later additions—owner‑built studios, enclosed porches, or expanded primary suites—that change airflow paths. Those transitions from old to new framing are where thoughtful routing averts noise, temperature swings, and future maintenance headaches.
That single metric also hides the importance of sealing strategy and verification. California’s energy standards tie duct performance to measured outcomes, not estimates. Proper sealing, support spacing, and transitions tested for leakage keep systems efficient and quiet. Especially along the coast, where salt air and humidity flex materials over the seasons, resilience in joints and hangers is not optional; it is what keeps airflow steady years after installation day.
Designing to the way you live
A per‑square‑foot shortcut knows nothing about whether you prefer cool sleeping spaces, whether your living room opens to a deck most evenings, or whether a home office runs equipment that adds heat on weekdays. Real design begins with those daily rhythms. In Malibu, ocean influence differs from Trancas to Carbon Beach, so we also consider exposure, prevailing winds, and shading. A distribution that whispers in the background on calm mornings and keeps a gentle, even temperature when the marine layer pushes in at 3 p.m. is the one that fits your life, not a statistical average.
Sizing is both art and math. It accounts for friction in ducts, the throw and spread of registers, and the different personalities of spaces: tall rooms that love gentle mixing, quiet nooks that need low sound levels, or glassy perches that steal views and collect heat if not served with care. The discussion of “cost” becomes meaningful when it captures the value of these design moves rather than reducing them to a number that belongs to another house on another street.
Materials and routing: where nuance lives
Material choice influences both performance and longevity, especially within earshot of the surf. Rigid sheet metal shines in longer trunks where low resistance and durable shape count, while flexible duct, used thoughtfully in short runs to terminals, helps us navigate tight framing and provides vibration isolation. Insulation jackets matter in coastal attics that breathe sea air; vapor control at the right plane prevents condensation that could otherwise track along a cold surface. Hangers and fasteners with robust coatings are selected with Malibu’s salt air in mind—little details that protect the investment.
Routing is the craft of turning a plan into a quiet, balanced system. Gentle curves instead of abrupt turns, transitions that expand or contract with grace, and boots set plumb and sealed carefully—each of these steps reduces noise and equalizes room‑to‑room comfort. In attic retrofits through older trusses, we stage tools and pathways to protect insulation and finishes. In crawlspaces, we keep ducts high, straight, and tidy, mindful of coastal moisture and the need for service access down the line.
Verification and the California framework
One reason we do not quote per square foot is that the state does not measure success that way. Commissioning involves checking static pressure, measuring airflow at registers, and, when required, bringing in a HERS rater to verify leakage and document compliance. These are not bureaucratic hurdles; they are proof that the ducts you invested in deliver as designed. They also create a clear record for future appraisals, energy audits, or resale inspections—another quiet way good work pays you back.
Permitting in Malibu benefits from early communication. Where ducts cross fire‑rated assemblies or where very high fire hazard severity zones dictate attic ventilation, we coordinate details with the building department so the installation aligns with safety requirements and energy code intent. When an older plenum or boot raises concerns about legacy materials, we involve licensed abatement professionals before work proceeds. A per‑square‑foot figure cannot capture that diligence, but your home will feel the difference.
Comfort outcomes that matter more than a ratio
What homeowners truly want from air distribution is quiet consistency: no rooms that never catch up, no returns that whistle, no surprise drafts across a breakfast table that looks toward the ocean. Those outcomes come from balancing, not from multiplying square footage by a number. Returns sized to the real airflow, dampers set to encourage mixing, and registers chosen for the geometry of each space—all of it shows up in daily living much more than a line item on a spreadsheet.
Noise control is a good example. A per‑square‑foot quote cannot tell you whether transitions near the air handler will be acoustically lined, or whether a long, tall great room will receive air in a way that avoids a “falling” sensation from overhead. Malibu’s homes are curated experiences; the ducts should support that feeling without drawing attention to themselves.
Phasing the work without turning life upside down
Most projects in Malibu happen in occupied homes. We stage and phase so the home breathes comfortably at the end of each day, with rooms returned to order and pathways cleaned. Attic entries are protected, insulation is replaced neatly, and registers are installed with finishes in mind. For homeowners coordinating other trades—painting, lighting, audio—we map closure points so the sequence is smooth. When travel or events are on the calendar, we target windows that keep the home ready on cue.
On hillside lots with limited parking or narrow access, logistics quietly shape the workday. We plan deliveries, protect landscaping, and secure materials against coastal breezes that can shift quickly. These are not bells and whistles; they are the reality of making sure the system you paid for is the one you receive, installed with the same care you put into choosing furniture or finishes.
Resilience for salt air and smoke season
Coastal living is generous, but it asks for smart choices. Salt air wants to test every joint; wildfire smoke, when it appears, wants to test every unsealed pathway. That is why we double down on sealing, specify robust jackets and hangers, and design returns for filter accessibility. When the marine layer soaks a morning and the afternoon clears with heat, the system should glide through the swing without complaint. When air quality dips for a week, a tight, well‑balanced distribution network keeps unconditioned spaces from becoming unintended air sources.
Maintenance then becomes manageable. Filters are accessible, key connections are visible for quick checks, and a simple as‑built map lives with your home records so any future service is precise. The surprises disappear, and comfort becomes ordinary—in the best sense.
Rethinking “cost per square foot” in practical terms
If you still like the clarity of a single metric, consider this reframing: the better number is “cost per solved problem.” Did the system eliminate the hot loft and the cold corner bedroom? Is the office now quiet during calls, and does the primary suite sleep evenly with the deck door cracked to hear the surf? Those are the returns you feel. The path to them is a holistic scope that honors Malibu’s climate, your architecture, and the details that tie the two together.
And yes, clarity matters. A strong proposal will still be itemized and transparent, but it will be tied to the project your home actually needs, not to a number lifted from a different street with different wind, sun, and structure.
Frequently asked questions
Q: Why do contractors avoid quoting per square foot? A: Because square footage does not capture routing, access, climate exposure, or verification requirements. Those are the elements that determine how the system performs and how long it lasts, especially in a coastal environment like Malibu.
Q: My home is simple—can a per‑square‑foot guide still apply? A: Even in simpler homes, design choices such as return placement, register selection, and sealing strategy matter. A tailored plan ensures comfort and quiet you can feel daily, which a generic ratio cannot promise.
Q: Will new ducts make rooms quieter? A: Yes, when routing avoids sharp turns, transitions are smooth, and the system is balanced with acoustics in mind. Noise control is designed in, not added later.
Q: How does Malibu’s salt air change material choices? A: We favor corrosion‑resistant hangers and fasteners, robust sealants, and jackets that handle humidity. In longer trunks, rigid sheet metal often leads, with short, well‑supported flex branches to terminals where appropriate.
Q: What is commissioning, and why should I care? A: Commissioning is the process of measuring and verifying that the installed ducts deliver the airflow and pressures the design called for. It is proof that you received the performance you paid for.
Q: Can I stage the duct work around travel or events? A: Absolutely. We often set milestones around homeowner schedules, returning spaces to order each evening and targeting windows that make life easy during the project.
Ready to move from averages to your home’s reality?
If you are weighing air duct replacement and want clarity beyond a one‑size‑fits‑all metric, let’s walk the home together and build a plan that fits Malibu living. We will design to your routines, respect your architecture, and verify the results so comfort is measured, not guessed. When you are ready to start a conversation about thoughtful duct replacement, reach out and we will make the path forward simple and clear.