
Ask around Malibu and you’ll hear it often: every home here seems to have its own personality. The ocean-facing bungalows near Point Dume feel different from the canyon hideaways above the highway, and hillside contemporaries don’t behave like low-slung ranch homes near the lagoon. That individuality is a big reason why duct work tends to resist cookie-cutter math. On paper, a simple figure for what it should take per square foot sounds tidy. In practice, the square-foot lens misses the details that make a system breathe the way your home needs. Instead of chasing a one-size-fits-all metric, Malibu homeowners do better by understanding how design, access, materials, and testing come together to deliver the comfort and air quality they actually feel. That’s the story we’ll tell here—how to look beyond a single number and evaluate what you’re buying in results, longevity, and everyday experience. If you’re just starting to explore your options, it helps to ground the conversation in outcomes and process rather than a generic rate, and it certainly doesn’t hurt to skim trusted resources on duct replacement so that jargon translates into practical decisions.
Why is square footage such an unreliable shorthand? Because the area of your floors has little to do with where ducts can run, how far they must travel, and what twists and transitions they’ll meet along the way. Consider two 2,000-square-foot homes. One might have a clean, accessible attic with straight joist bays and a central equipment platform. The other could be segmented by vaulted ceilings, skylights, and steel beams, with a portion of the home conditioned by runs tucked through knee walls or dropped ceilings. The labor, materials, and design diligence required for each are worlds apart, even though a simple square-foot measure would treat them as twins.
Access is the quiet driver behind most of the differences you’ll see in scope. Malibu attics range from roomy to nearly impassable, and crawlspaces can be generous or narrow. Getting materials safely into place, supporting them correctly, and sealing connections with visibility and reach are drastically easier in some homes than others. When conversations begin with a per-square-foot assumption, they can obscure these realities, leading to misunderstandings later. A clear proposal describes how a team will navigate your home’s specific access, protect finishes, and sequence work to minimize disruption.
Design philosophy belongs in the conversation, too. Effective duct systems begin with documentation of loads and distribution needs—how much air each room needs in peak conditions, where returns should be placed, and how registers should be sized and selected. Malibu’s microclimates reward this diligence because conditions swing quickly. The marine layer may keep mornings cool and damp, then afternoon sun heats hillside rooms dramatically. Ductwork that respects these patterns smooths the day. That design step doesn’t appear in a square-foot tally, but it’s foundational to how the home feels.
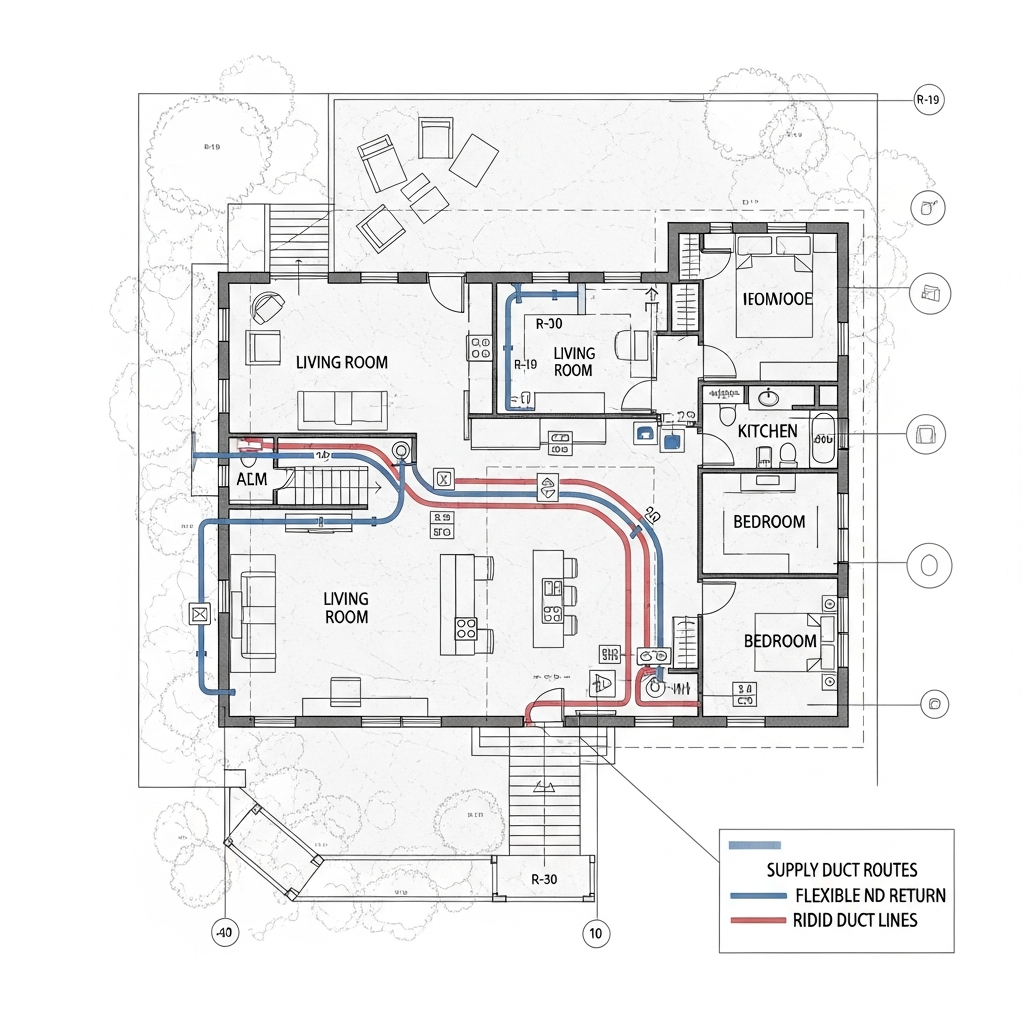
Material selection interacts with design and access in subtle ways. Flexible insulated duct, when routed with long, gentle bends and good support, can be quiet and efficient. Rigid metal ducts, if sealed and insulated properly, endure and maintain airflow over distance. In Malibu, where salt-laden air and occasional critter activity shape decisions, those material choices have a practical edge. Exterior terminations, for example, may call for corrosion-resistant hardware and thoughtful placement. Again, a simple area-based figure can’t reflect whether your home will benefit from different materials in different zones.
Return air strategy is another place where nuance pays off. Many homes in the area function with under-sized returns, which forces equipment to work harder and increases noise. When redesigning, professionals often right-size returns, relocate them to quieter or cleaner areas, and pair them with filter cabinets that accommodate higher-efficiency media without strangling airflow. This step elevates comfort, reduces dust, and can even extend equipment life—all outcomes you feel daily, even if they never appear as a line in a per-square-foot calculation.
If you’ve heard terms like “static pressure” or “duct leakage testing,” they refer to how the finished system is verified. Malibu homeowners benefit from projects that treat testing not as a compliance checkbox, but as proof that promises became reality. Measurements taken at the end of the job tell you whether air is being delivered where intended and whether the system is tight enough to keep dust out and efficiency up. It’s tempting to ignore this step in favor of broad assumptions, but verification is the difference between hoping and knowing that your home will feel better.
What about partial replacements? The instinct to retain recently installed sections or to conserve budget by focusing on the worst areas is understandable. The challenge is ensuring that the rebuilt system operates as an integrated whole. Mixed ages and materials can work well if they’re balanced, sealed, and accessible for maintenance. However, if legacy sections create choke points or can’t be tightened adequately, the finished experience may fall short. The best proposals clarify where existing components make sense to keep and why, along with how the entire network will be balanced and tested.
In a community like Malibu, where homes evolve over time, it’s common to discover creative past solutions during a replacement—repurposed boot sizes, unexpected splices, or meandering detours around later additions. When those moments arise, seasoned local crews adapt without improvising the outcomes. They’ll check that a shorter, straighter run won’t introduce noise or drafts, and that new supports meet standards for spacing and strength. They’ll also document changes so that service years from now remains straightforward.
There’s a people side to this, too. Good teams respect the rhythm of your home, coordinating arrival times, protecting finishes, and keeping walkways tidy. They outline each day’s activities and update you as design adjustments come into focus. The difference shows up in calm communication and a feeling that your home is in careful hands. Malibu homeowners often share that this attention is as meaningful as the technical work itself, because it reduces stress and sets a positive tone for the project.
Another angle worth considering is how equipment and ducts relate. If you’re planning a heat pump upgrade, for instance, airflow requirements may differ from legacy systems. That doesn’t mean you must oversize everything, but it does call for a distribution design that’s compatible with modern equipment profiles. Similarly, if you’re adding zoning or refining diffuser placement to reduce drafts over seating areas, ducts and registers must be chosen to support those goals. None of this maps neatly to a dollar-per-square-foot notion, but it shapes daily comfort in ways you’ll notice immediately.
Homeowners sometimes ask whether they should wait for a broader remodel to address ducts. The answer depends on access and priorities. If you know a ceiling will be opened soon for other work, pairing projects can be smart. But if comfort and air quality are pressing now, and attic or crawlspace access is sufficient, there’s no need to delay. The right team will plan routes that respect future projects, and they’ll document locations and sizes clearly for the next tradesperson.
Midway through planning, it can be grounding to revisit the true purpose behind the project. Most Malibu homeowners aren’t chasing a number—they’re seeking evenly conditioned spaces, quieter operation, and cleaner air that supports their routines. Put another way, the return on your investment shows up when mornings feel gentle and afternoons steady, when conversation doesn’t compete with vents, and when dusting becomes less frequent. Keeping those outcomes front and center helps you evaluate proposals beyond generic ratios. If you want a quick refresher on the components of a successful Malibu project, it’s helpful to read up on modern best practices for duct replacement so you can connect each recommendation to the comfort it buys you.
Let’s talk about Malibu’s environment specifically. Salt air encourages corrosion at exterior caps and even at attic terminations that breathe near open soffits. Rodents can be more active in some canyons and near open spaces, which rewards thoughtful selection of materials and protective strapping. Marine layers add moisture that challenges poorly insulated or poorly routed ducts. And hillside winds can pressure exteriors, changing how air moves through leaky systems. These conditions argue for tight sealing, right-sized returns, and insulation that keeps supply air stable before it reaches the room.
Comfort also has a soundscape. If you’ve ever noticed a register hissing at higher fan speeds, or a rattle when a branch line wakes up, it’s a hint that airflow and support could be kinder. During replacement, pros smooth transitions, add turning vanes where appropriate in rigid sections, and relieve bottlenecks that push air too quickly through small openings. The payoff is a system that breathes rather than barks—an understated improvement that shows up at dinner tables and during quiet mornings with windows closed.
Once work begins, transparency about progress keeps things smooth. A quick morning check-in to outline the day, an afternoon recap, and photos or notes about any hidden conditions cultivate trust. By the time verification testing happens, you should feel invited into the process, not kept at arm’s length. The final walkthrough becomes more than a sign-off; it’s a moment to understand filter access, register adjustment, and what “normal” sounds and feels like with the upgraded system.
Post-project, maintenance is straightforward. Regular filter changes keep returns happy and air clean. An occasional glance at exterior caps after windy spells or sea-spray days helps catch wear early. If you’ve added a new return or modified grille sizes, expect a quieter baseline that encourages steadier fan settings, which many homeowners describe as a pleasant, gentle movement of air through the day.
In the end, trying to squeeze the story of a Malibu duct project into a per-square-foot box does both the home and the homeowner a disservice. It ignores the grace notes of design, the realities of access, the smarts of material choice, and the confidence of measured verification. Look, instead, for proposals that show their work—how each decision connects to your comfort, how the team will protect your space, and how the results will be tested and documented. That’s the language of real value in our coastal community.
Frequently Asked Questions
Why is a per-square-foot figure so common if it’s not very useful?
It’s a quick shorthand that seems to anchor expectations, but it ignores design, access, materials, and verification. Malibu homes vary so widely that the same square footage can represent vastly different project scopes. A better approach is to discuss goals and walk the space together, then develop a plan that details routes, returns, insulation, and testing.
Can I keep some existing ducts if they look fine?
Yes, if they pass visual inspection and performance checks. The decision should hinge on whether the combined system can be sealed and balanced, and whether the retained sections support long-term maintenance. Mixing old and new can work when done intentionally, with verification to prove results.
How long does a typical duct project take?
Timelines depend on access, home size, and design complexity. What matters most is a clear schedule, daily communication, and a tidy work site. Crews should outline milestones—removals, rough-in, sealing, insulation, and testing—so you know what to expect.
Will new ducts make my home quieter?
Often, yes. By smoothing routes, right-sizing returns, and selecting appropriate diffusers, the system can operate at lower pressures, which reduces hiss and rattle. Thoughtful support and strapping also cut vibration.
Do Malibu’s coastal conditions really affect duct decisions?
They do. Salt air, marine moisture, and wind patterns all encourage durable materials, careful insulation, and tight sealing. Exterior terminations benefit from corrosion-resistant hardware and smart placement.
How do I evaluate proposals that seem very different?
Ask each proposer to connect recommendations to your goals. Look for clarity about return sizing, materials, insulation levels, access protection, and verification testing. The best proposals read like a plan for comfort, not just a parts list.
When you’re ready to enjoy steadier temperatures, quieter operation, and cleaner air in your Malibu home, choose a partner who treats design, access, and verification as non-negotiables. Reach out today to talk through options and map a plan rooted in outcomes, and explore modern approaches to duct replacement that respect your home’s unique character and rhythm.