
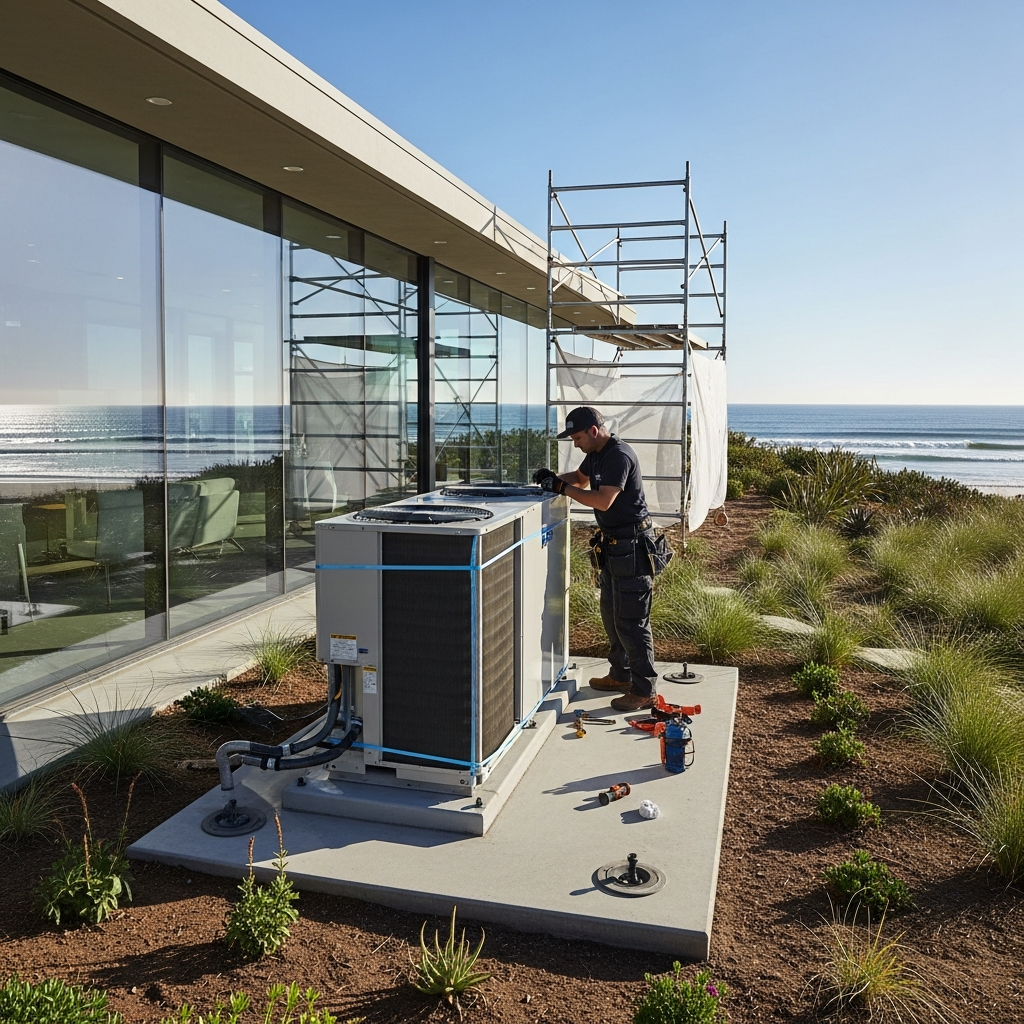
Building a new home in Malibu means designing for the ocean as much as for the floor plan. The same Pacific that paints your sunsets carries salt that touches every exterior surface, and the microclimates from the canyons to the bluffs can shift temperature and humidity more than you might expect in a single afternoon. When we plan cooling for new construction, we start with this reality and work backwards to the right equipment, duct layout, and controls. Our goal is simple: quiet, near-invisible comfort that respects architecture, preserves views, and holds steady through marine-layer mornings and warm, glass-bright afternoons. If you’re weighing options and trying to understand the bones of a modern system, it helps to ground decisions in how air conditioning actually moves heat, breathes air, and responds to Malibu’s unique rhythm.
Every design begins with careful load calculations that consider more than square footage. We analyze window orientation and glazing, roof assemblies and insulation, infiltration from sliding doors, and how canyon winds might pressurize or depressurize the home. Big west-facing panes near the water invite radiant heat in the late day; high clerestory windows on hillside builds trap pockets of hot air that must be mixed quietly. The result informs equipment capacity, duct sizing, and zone count. We don’t guess—we measure. That’s how we ensure the primary suite sleeps at the temperature you prefer without overcooling the kitchen, or how a glassy great room stays calm while guests move freely to the deck.
Choosing Equipment That Loves the Coast
Modern inverter-driven heat pumps are the backbone of efficient Malibu homes. They scale output precisely to match demand, which means less cycling, better dehumidification on damp mornings, and whisper-quiet operation that won’t intrude on ocean soundtracks. For coastal installations, we look for coated coils, marine-grade fasteners, and cabinets designed to shed water and salt. Even the best equipment needs the right siting: if a condenser can live on the leeward side of a structure, shielded from direct spray and prevailing winds, it will last longer and perform better. Where views are sensitive, we integrate screening that preserves airflow and blends with the architecture, avoiding tight enclosures that starve the unit.
Ducted systems remain ideal for many new builds, especially when we coordinate early with the architect and framer. High-static air handlers paired with well-designed duct trunks can serve multiple spaces cleanly, and linear slot diffusers can disappear into ceilings without sacrificing throw or mixing. In smaller structures or secondary wings—guest suites, pool houses, and studios—ductless heads provide targeted comfort and simplify construction. The art is choosing the right mix so you get seamless control as you move through the home without overcomplicating maintenance. We’ll show you what that looks like in plans and on site, translating math into lived-in comfort.
Architectural Integration From Day One
In Malibu, mechanical design is part of the aesthetic. We plan soffits and chases to be invisible, coordinate returns so they disappear into shadow lines, and place outdoor units where service access is easy but visual impact is low. During framing, we protect open ductwork to keep sawdust and overspray out. We work shoulder to shoulder with electricians to ensure dedicated circuits, proper grounding, and surge protection—important in coastal neighborhoods where power quality can vary with seasonal loads. We also coordinate with roofers for exact curb and flashing details on rooftop equipment so salt and water don’t find pathways into the building envelope.
Noise matters in a way you can feel. Malibu nights are quiet; any mechanical murmur carries. We spec vibration isolation, flexible connectors, and careful duct transitions to avoid whistling and rattle. In bedrooms, we prioritize low-face-velocity returns and thoughtfully placed supplies that wash the room with even air without a draft. On exterior pads or roofs, we orient fans away from neighboring lots and maintain setbacks that respect both code and neighborly etiquette. These steps are easier and more effective when we make them part of the drawings long before drywall.
Controls, Ventilation, and Indoor Air Quality
Smart controls belong in new builds, not because they’re flashy, but because they keep comfort steady while you live your life. With variable-capacity systems, modern thermostats can hold temperature within a breath while sipping energy, learn your patterns, and coordinate multiple zones so you never feel a tug-of-war between spaces. For ventilation, balanced systems with energy recovery bring fresh air without sacrificing the stable conditions that make a home feel settled. We size filtration to catch coastal particulates and seasonal wildfire smoke while protecting airflow. And we design returns to be easy to service—filters you can reach without a ladder and without moving furniture.
We also plan for maintenance from the start. Outdoor units get clearance for washing and inspection. Attic walkways and lighting make seasonal checks safer. Condensate drains route to thoughtful termination points with cleanouts so they can be flushed without a mess. When a system is built with servicing in mind, it stays efficient and quiet for years, not months. That’s the kind of thinking that lets families enjoy Malibu living without mechanical distractions.
Permitting, Title 24, and Inspections
California’s energy standards are designed to make homes comfortable and responsible. We prepare documentation that satisfies Title 24 requirements and coordinate HERS testing for duct leakage, refrigerant charge verification, and airflow. We welcome inspections because they confirm that what’s on paper performs in the field. Malibu’s coastal exposure doesn’t complicate the permitting so much as it sharpens our focus on materials and siting. When inspectors see corrosion-resistant choices, clean penetrations, and tidy mechanical rooms, they know the system is built to last.
During construction, we maintain clear communication with the general contractor and site superintendent. Sequencing matters: installing ducts after roof sheathing but before insulation protects the envelope and allows us to pressure-test the system before walls close. We label zones and registers so everyone on site understands what serves what. Job meetings are where we solve problems early, like adjusting a soffit depth to preserve a smooth duct radius, or slightly shifting a return to avoid a structural conflict while keeping acoustics perfect.
Commissioning: Where Performance Becomes Real
Startup is more than flipping a switch. We verify static pressure, balance airflow room by room, and confirm refrigerant levels under real Malibu conditions—the cool morning marine layer and the warmer, drier afternoon. We test controls, confirm that zoning dampers move smoothly, and train you on how the system thinks. This is also when we create your performance baseline: temperature splits, amperages, and pressures recorded after the home is sealed, cleaned, and furnished. Those numbers become the reference that keeps the system honest through its first summer and beyond.
Architects and builders tell us the most satisfying installs are the ones that disappear into the home’s experience. You feel them as calm rooms, clear views, and restful sleep. That’s the standard we bring to every Malibu project, whether it’s a glass pavilion hovering over the surf or a warm, cedar-clad retreat tucked into a canyon. Great mechanical design supports the architecture without calling attention to itself, and great installation respects the environment that will test it.
Living With Your New System
Once you move in, you’ll notice how the system glides through daily patterns. On gray mornings, it may barely whisper; by late afternoon it quietly ramps just enough to keep glass-wrapped spaces comfortable. Doors can open to the deck without the room going limp because the controls anticipate change and maintain a graceful buffer. We’ll leave you with simple care steps—where your filters live, when a gentle coil rinse helps, and how to read the thermostat’s cues. If questions come up, we’re nearby and happy to walk you through features again. Malibu homes evolve; your system can, too, with small adjustments as you settle in.
There’s a lot to weigh during design and installation, and a well-tuned understanding of air conditioning turns that complexity into confidence. When you see why a return moved six inches or why a condenser rotated ninety degrees, you’re not just approving a detail—you’re investing in nights that feel peaceful and days that invite you to open the house without a second thought.
Frequently Asked Questions
What type of system works best for Malibu’s coastal environment?
Variable-capacity heat pumps with coated coils and corrosion-resistant hardware perform beautifully here. They handle cool, damp mornings and warmer afternoons without big temperature swings, and with the right siting and protection they resist salt air for years. Paired with thoughtful ducts and zoning, they deliver quiet, even comfort that suits open floor plans and glass walls.
How early should HVAC planning start in a new build?
As early as schematic design. When we’re at the table with your architect and builder from the beginning, we can reserve clean pathways for ducts, place returns in the right shadows, and locate outdoor units where they’re quiet, serviceable, and hidden. Early coordination prevents awkward soffits and last-minute compromises that can undermine performance.
Can we hide vents and still get good airflow?
Absolutely. Linear diffusers, well-placed high sidewall supplies, and thoughtfully sized returns can blend into architecture without sacrificing throw or mixing. The key is designing for low velocities and smooth duct transitions so air arrives quietly and evenly. We model these choices and verify them during commissioning.
What about noise for neighbors and at property lines?
We choose equipment with low sound ratings, isolate vibration, and orient fans away from sensitive areas. We also maintain recommended clearances and setbacks. These practices make the system feel silent from inside and keep the sound profile neighbor-friendly—a win for everyone on a quiet coastal evening.
Do I need special maintenance because of the ocean?
Coastal homes benefit from gentle coil rinses, periodic inspections for corrosion, and consistent filter changes sized to your lifestyle and environment. We build service access into the design—clearances, lighting, and cleanouts—so caring for the system is straightforward. A little attention at the right times keeps performance high and equipment looking new.
Can my HVAC integrate with smart home systems?
Yes. We install controls that speak fluently with leading home automation platforms. You’ll be able to monitor, adjust, and schedule zones from your phone or voice assistant. More importantly, the system will make quiet, intelligent choices on its own to keep comfort steady while using energy thoughtfully.
Ready to Bring Quiet, Coastal-Ready Comfort to Your New Build?
Let’s design and install a system that feels invisible, adapts to Malibu’s changing moods, and respects your architecture from foundation to finish. We’ll handle the calculations, coordination, and commissioning so you can enjoy the space you’re creating. Start the conversation today and explore how refined, resilient air conditioning can elevate your new home by the ocean.