
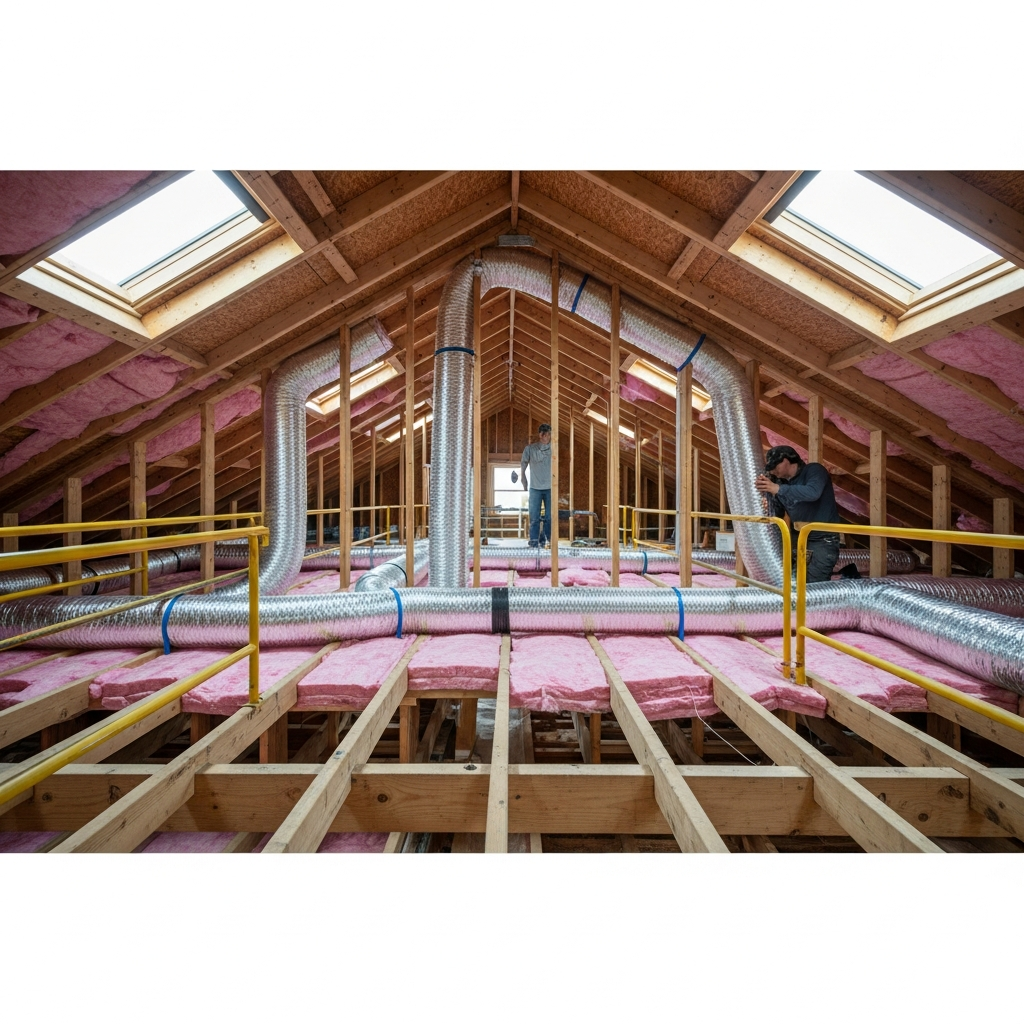
Retrofitting attics in Malibu is part puzzle, part choreography. You have low slopes, skylight wells that cut diagonals through framing, baffles that usher ocean air into the roof, and insulation that needs to stay fluffy and continuous. In that environment, well‑planned flexible duct can be a hero—nimble enough to navigate tight paths, quiet at the last few feet to a grille, and forgiving when architectural features refuse straight lines. But flexibility is not a license to improvise. Done right, a flex‑forward retrofit is deliberate: routing respects bend radii, support keeps the inner core smooth, and transitions from trunks are crafted rather than improvised. When homeowners ask what shapes the outcome of a flex duct replacement in Malibu, we talk first about design, access, and the essentials of durable duct replacement that stands up to salt air and seasonal swings.
Flex has advantages in attics with limited headroom and complex geometry. It can slip past an awkward truss, arc gently around a skylight shaft, and land a supply exactly where a room needs it. It also dampens vibration and can soften sound from equipment before the last turn into a room. But those strengths depend entirely on restraint: the core must stay stretched, the path must stay short and smooth, and the supports must keep the duct round and true. A gorgeous home can be undermined by flex that is pinched into an elbow or draped across insulation like a hammock. Our work is to make the routing look boring—clean, high, and unsurprising—because boring ducts are quiet, balanced ducts.
Planning a flex‑forward retrofit
We start with the attic as it is, not as we hope it might be. We map trusses, chases, recessed lights, and any wiring or sprinkler lines that could shape pathways. In Malibu’s ventilated roof cavities, outside air flows through baffles; flex should not crowd those pathways or contact roof decks where temperature swings are greatest. We plan routes that respect those flows and keep ducts out of the lowest, dampest bays. Where long distances are unavoidable, we often pair flex branches with rigid trunks that carry air with low resistance before handing off to flex for the last, precise feet to a terminal.
Register selection and placement are part of planning. A high room with a glimpse of the ocean may need a supply with a particular throw to mix air gently without feeling drafty. A small office behind a pocket door may want a quieter, more diffuse register. Flex can deliver to those targets if the path remains smooth; the register only performs as intended when the airflow arriving at it is as designed. That is why we consider the journey from air handler to grille as a single system rather than a collection of parts.
Supporting flex so it stays true
Support is where many attic retrofits stumble. Flex wants to sag if it is not guided, and sagging steals airflow and invites noise. In Malibu’s salt‑touched attics, we choose supports and hangers that resist corrosion and we space them to keep the core round and stretched. Where a path crosses an obstacle, we create gentle arcs rather than abrupt turns. We secure connections with mechanical fasteners and mastic so the inner core stays put and the outer jacket’s vapor control is preserved. The payoff is a branch that behaves like a short, smooth tube instead of a wrinkled accordion.
Transitions from trunks to flex branches deserve craft. A reducer that respects airflow, a takeoff that sits square and sealed, and a boot that lands level at the ceiling make a world of difference. Those are small, often unseen moments that decide whether a room whispers with comfort or complains with hiss.
Working around insulation and ventilation
Attics protect the home when their insulation remains continuous and undisturbed. We stage pathways with boards or platforms so movement does not crush batts or blow loose fill aside. After routing, we restore insulation to maintain coverage and alignment with the air barrier. In ventilated roofs that drink in ocean air, we keep flex clear of baffles so roof ventilation does its job, and we avoid contact with roof decks that see the largest temperature swings. Those steps protect both energy performance and the long‑term health of the roof assembly.
We also address condensation risks. Flex that strays into a cold pocket or gets compressed can invite condensation in certain conditions. By keeping routes high and smooth, and by respecting vapor control in the outer jacket, we avoid creating cold spots where moisture might think about forming. Along the coast, those small choices ripple into long‑term reliability.
Noise and comfort, tuned for Malibu
Flex can be very quiet when used correctly. The inner core’s smooth path, gentle bends, and short runs to terminals help keep velocities in check and turbulence low. In bedrooms, that translates to a system that fades into the background. In great rooms that open to decks, it means air that arrives and mixes without calling attention to itself. We think about where people sit, sleep, and work; a well‑placed, well‑tuned register can make a favorite chair feel like the best seat in the house year‑round.
Balance is essential. Flex branches should not fight one another for air. Dampers at takeoffs let us trim flows so a small office does not steal from a sunny den, and returns are sized to the real airflow the equipment moves. Commissioning—measuring pressures and confirming flows—turns this tuning from guesswork into proof.
Commissioning and code on the coast
California’s energy standards expect duct performance to be verified. In Malibu, that expectation aligns with the realities of coastal living: ducts should be tight, insulation continuous, and airflow as designed. After installation, we measure static pressure, check airflow at registers, and, when required, invite a HERS rater to document leakage and compliance. These steps are not formalities; they are how we ensure the new network delivers the comfort you sought when you chose to replace it.
Permits and inspections benefit from early coordination. Where flex passes through fire‑rated assemblies or shares space with other systems, we sketch details in advance. If legacy materials are present near old plenums or boots, we schedule licensed evaluation and abatement before work proceeds. Clear communication with Malibu’s building staff keeps the rhythm smooth and the outcome aligned with local expectations.
Hybrid systems: rigid where it counts, flex where it shines
Flex is excellent for the last, precise feet of delivery, especially in attics with constraints. Rigid sheet metal trunks often carry air efficiently across distance, anchoring the system’s shape and keeping resistance low. The handoff to flex happens near the room, where a gentle bend and a well‑seated boot dial in alignment and acoustics. Both parts of the system are sealed, supported, and insulated to the same standard so performance is consistent from air handler to grille.
Return air deserves matching attention. Quiet, generous returns prevent whistling and ensure the blower is not working against itself. When rooms close their doors regularly, we plan transfer paths or return strategies that keep pressures even and sound levels low.
Working clean in tight attics
Retrofitting is an art of politeness toward a finished home. We protect access points, stage tools thoughtfully, and clean as we go so insulation stays where it belongs. At the end of each day, the home is put back together, conditioned, and comfortable. Photos and simple diagrams document the new routes, which helps both with inspections and with any future service. In Malibu, where many homes juggle guests, work, and travel, that clean, predictable pace makes all the difference.
Logistics also matter. Narrow drives, limited parking, and coastal breezes can all complicate deliveries and staging. We plan around them, securing materials and timing work to the weather so the process is calm and controlled even when the wind decides to sing.
Frequently asked questions
Q: Is flexible duct durable enough for Malibu attics? A: Yes—when it is used thoughtfully. Short, well‑supported runs with smooth paths hold up well. Corrosion‑resistant supports and carefully sealed connections help the network stay tight and quiet in salt‑touched spaces.
Q: Will flex be noisier than rigid duct? A: Noise comes from turbulence, velocity, and poor routing, not from the material alone. Flex can be very quiet when the inner core stays stretched, bends are gentle, and runs are short. We tune the system during commissioning to confirm results.
Q: How do you prevent sagging? A: By supporting the duct so the inner core stays round, keeping spans modest, and avoiding sharp, unsupported turns. Properly supported flex behaves like a smooth tube rather than a hammock.
Q: What about condensation in coastal attics? A: We keep routes high and smooth, respect vapor control in the outer jacket, and avoid compressing the core. Those choices help prevent cold spots that could invite condensation during certain weather swings.
Q: Can I mix rigid and flex in one project? A: Absolutely. Rigid trunks carry distance with low resistance, and flex branches handle the last feet to terminals with finesse. The result is a balanced system that fits the attic’s realities and the home’s acoustic needs.
Q: How disruptive is the work? A: We phase projects so rooms return to order each day. Access points are protected, and we keep the home conditioned through the process whenever possible. Clear communication keeps the schedule predictable.
Let’s make your attic work smarter
If your attic is a maze and your rooms never feel quite even, a well‑planned flex retrofit can be the difference between “good enough” and quietly comfortable. We will design routes that respect your architecture, keep the attic healthy, and tune the system so comfort is proven. When you are ready to talk about careful, coastal‑wise duct replacement, reach out and let’s get started.