
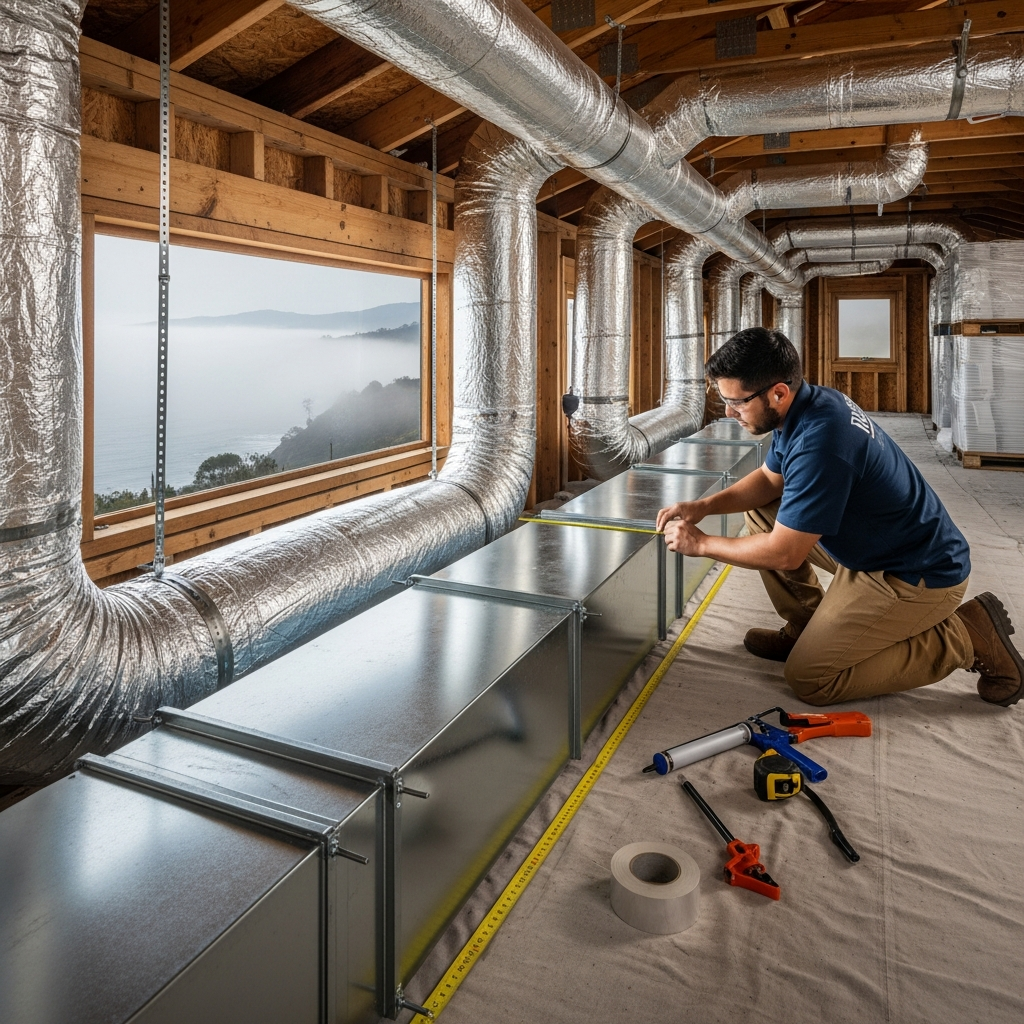
When neighbors in Malibu ask what really shapes the bottom line on a duct replacement project, I always tell them that the story of a home is written into its ducts. From the first sea breeze that sweeps across the bluffs to the late‑night chill that settles into canyons above the Pacific, our climate, architecture, and lifestyle all leave their marks. The right plan respects those realities. That is why any conversation about duct replacement “cost” in Malibu starts with context rather than a single figure. In the first walk‑through, we are looking at how rooms are used, how the home was built and remodeled over time, and how ocean air and terrain quietly influence air movement. Even in the introduction, it helps to ground expectations in the basics of duct replacement: a thoughtful design, durable materials, and careful installation are what make comfort reliable along the coast.
Malibu’s housing stock is a blend of mid‑century bungalows tucked off the PCH, hillside contemporaries with glazing that opens to the breeze, and canyon homes shaded by oaks. Each has different duct realities. Older homes often carry the quirks of add‑ons—rooms bumped out, garages converted, crawlspaces squeezed by earlier fixes—so routing and access become decisive. Newer construction may have longer duct runs threading through engineered trusses or suspended over living spaces to preserve ceiling lines. Neither is inherently better; they simply present different considerations that affect schedule, scope, and the craft required to see a system through without compromise.
What truly shapes the project scope in Malibu
When homeowners hear the word “cost,” they often think first of materials. In truth, the core drivers are layout and accessibility. A straight shot from air handler to supply grille is one thing; weaving past built‑ins, skylight chases, or sheer walls in a hillside structure is another. In Malibu, coastal wind exposure and salt air add the need for resilient sealing and hangers that resist corrosion over time, especially in ventilated attics and under‑floor spaces. The more surfaces the ducts share with unconditioned zones—above garages, over breezeways, or in cantilevered sections—the more attention goes into insulation continuity and air‑sealing transitions so that ocean fog does not become condensation on the wrong side of the thermal boundary.
Project scope is also shaped by what we discover during testing and documentation. Modern California energy codes expect duct systems to meet performance thresholds that are verified, not assumed. That means balancing supply and return, measuring static pressure, and confirming leakage targets with a HERS rater when required. These checkpoints are not add‑ons; they protect your comfort and ensure the investment returns consistent, quiet airflow from Point Dume to Las Flores Canyon through cold snaps and heat waves.
Design first, then ducts
Before a single section is removed, a good plan starts with room‑by‑room airflow needs based on how you live. A primary suite that opens to a balcony needs different balancing than a north‑facing office that sits cool and still. In Malibu, coastal influence varies block by block, so we look at solar exposure and wind patterns along with window specs and insulation levels to size runs and place registers. Sizing is not just about diameter; it is also about pathway and friction. Every unnecessary bend is resistance, every abrupt transition is turbulence, and each of those small moments can echo through a system as noise or hot‑and‑cold spots when the afternoon marine layer rolls in.
This design work is where the discussion of “cost” becomes conversation rather than a number, because small choices—smoother arcs rather than tight turns, rigid runs where length demands it, acoustical lining at the air handler—are less about swapping one component for another and more about assembling a system that behaves predictably. In the middle of detailing those decisions, it is helpful to revisit what comprehensive duct replacement actually includes: not just swapping material, but rethinking the routing, transitions, supports, and sealing strategy so that the ducts complement the home’s architecture and climate.
Materials that make sense at the beach
Malibu’s salt air asks more of every surface. Galvanized sheet metal holds up well when sealed and supported correctly, and it is favored in longer, high‑velocity runs or where we need precise transitions. Flexible duct shines when we have tight pathways or need vibration isolation near equipment, but it performs best with thoughtful routing that respects minimum bend radii and avoids compression. In many homes, a hybrid system—rigid trunks feeding short, tidy flex runs to terminals—balances durability and adaptability. The insulation jacket matters, too; in coastal attics we look for jackets that shrug off humidity and UV when attic ventilation brings in sea air, and we pay special attention to vapor barriers at the right plane so that cool air in summer does not invite condensation.
Sealing is the unsung hero along the coast. Mastic, properly applied, and long‑life tapes specified for mechanical use protect joints as seasons change. Mechanical fasteners and hangers, selected to resist corrosion, keep runs stable when Santa Ana winds rattle rooflines or when marine fog drifts into vented cavities. These details preserve airflow and keep systems quiet; they also minimize opportunities for dust or smoke to migrate, a real benefit when regional air quality shifts during wildfire season.
Access realities in attics and crawlspaces
Many Malibu homes route ducts through attics that are low, fragmented, or busy with skylight wells and vaulted transitions. In those spaces, thoughtful staging is everything. Protective pathways prevent insulation damage, temporary lighting safeguards the work, and careful removal of old duct helps keep particulates contained. In crawlspaces, we are mindful of moisture, perimeter vents, and proximity to the ocean; tidy runs that stay high and straight breathe better and stay cleaner, and they are easier to service later. When a home straddles a hillside or is supported by piers, seismic strapping and lateral bracing are not just box‑checking; they are how a system stays aligned over time.
Access also ties directly to how a project is sequenced. In occupied homes, we phase work so rooms remain usable, and we often plan around quiet hours to avoid disrupting work‑from‑home schedules. When equipment is outdoors or below decks, we coordinate weather windows so open cavities are protected if the marine layer decides to turn into drizzle mid‑afternoon.
Balancing comfort room by room
One of the most valuable outcomes of a well‑executed replacement is balance. Malibu’s microclimates can swing quickly as you drive from Broad Beach to Serra Retreat. A properly designed distribution lets you relax into that variability rather than fight it. Returns sized to the real airflow, supply branches that gently encourage mixing without drafts, and registers selected for throw and spread that suit ceiling heights—these are the means by which the home feels even, quiet, and calm. If a room has a pocket door frequently closed for privacy, that changes pressure relationships and informs where we place returns or transfer paths. If a media room sits deep in the plan with little natural ventilation, we account for heat load and desired sound levels so ducts do their part invisibly.
Permits and compliance that protect your investment
California’s energy standards are designed so that what is installed matches what was promised. That is good news for homeowners. In practice, it means the scope includes documentation, permits when applicable, and third‑party verification for duct performance in many scenarios. The same is true of smoke‑rated duct sealing where it interfaces with fire‑resistant assemblies, or when a home is in a designated very high fire hazard severity zone with specific attic ventilation strategies. These layers of accountability are not red tape; they are the framework that ensures your system is efficient, safe, and ready for future resale inspections.
Malibu’s Building Safety team is familiar with the demands of coastal construction. Communicating early about access, penetrations, and any structural coordination keeps projects smooth. Where existing insulation is disrupted, we return it to full coverage and confirm that air barriers align with new duct pathways. If asbestos‑containing materials or lead‑based paint are suspected near old plenums or chases, we bring in licensed professionals so that abatement is handled properly and the area returns to a clean baseline before new work begins.
Indoor air quality and seasonal realities
Our coastal air is part of the Malibu experience, but it also carries salt crystals, fine particulates, pollen, and, during certain weeks, regional smoke. A well‑sealed duct system limits infiltration from attics and crawlspaces so you control what enters your living areas. Thoughtful return placement and filter accessibility make it easy to maintain performance; when filters are easier to reach, they are more likely to be changed on time. During winter storms, tight ducts also help your system rebound quickly after power cycles, and during September heat, they reduce strain so airflow stays strong without hot corner pockets forming in upper rooms.
Noise is another air‑quality cousin. Low‑turbulence transitions, vibration isolation near equipment, and lining in specific trunks can keep bedrooms tranquil even when the system is quietly doing its work. In open‑plan living rooms with tall ceilings, supply selection chosen for gentle mixing helps avoid that sense of draft that sometimes accompanies hurried installations. These outcomes are crafted long before the last grille is installed; they result from a plan translated into daily jobsite decisions with care.
Project flow homeowners can feel good about
Most Malibu replacements begin with a comprehensive assessment and a conversation about priorities—comfort in specific rooms, acoustics, maintenance, and future renovation plans. From there, a design sketch turns into a materials list and a schedule that respects family routines and weather. Demolition and prep proceed with containment and housekeeping in mind, old ducts are removed cleanly, and new runs are dry‑fit before they are sealed so routing is exact. After installation, we commission the system: measuring pressures, checking airflow at registers, confirming thermostatic behavior, and documenting performance. Only then does a project feel complete, because the paper plan and the physical system have been reconciled and proven.
For homeowners who travel, we often set milestones that align with their time away, with daily updates and photos. For those coordinating other trades, we map ceiling closures and painting so that finish work follows immediately. The result is a project that leaves your home not only more comfortable but also cleaner and better organized in the spaces you rarely see.
Longevity on the coast
Salt air is persistent. To help ducts last, we favor hangers and fasteners with robust coatings, sealants rated for our temperature swings, and jackets that shrug off humidity. Where ducts pass near roof vents, we protect them from incidental moisture and UV. We also label runs and keep a simple as‑built map so future service—whether it is your team or another—can work accurately without guesswork. Small steps like these stretch the years between interventions and keep airflow steady and quiet, season after season.
Maintenance after replacement is straightforward: filters on schedule, a quick visual at easily accessed connections annually, and a more thorough check every few years to confirm that dynamic parts of the system—dampers, boots, and registers—are still aligned with how you use the home. If you add a room, change windows, or reconfigure spaces, it is worth revisiting the balance so that the distribution evolves with your lifestyle.
Frequently asked questions
Q: How do Malibu’s coastal conditions change what my home needs from a duct system? A: Salt air, humidity swings, and wind exposure all nudge us toward resilient sealing, corrosion‑resistant supports, and routing that keeps ducts tidy and insulated away from unconditioned zones. The payoff is quieter, steadier airflow and a system that ages gracefully despite the ocean’s constant presence.
Q: Can existing equipment stay while the ducts are redone? A: Often, yes. Many homeowners replace distribution first to fix comfort issues, then plan equipment upgrades on their own timeline. The key is to commission the system with the current equipment so airflow, pressures, and returns are matched to reality.
Q: Do I need permits and third‑party testing? A: In most scenarios, yes. California’s standards call for documentation and verification when ducts are replaced or when alterations reach specific thresholds. This protects you by ensuring performance is measured and recorded for the home’s records.
Q: Is it better to choose all rigid ducts for durability? A: Durability comes from design and execution more than a single material choice. In many Malibu homes, rigid trunks feeding short, well‑supported flex branches deliver excellent results. The right solution respects run length, bends, acoustics, and service access.
Q: How long does a typical project take? A: Timelines vary with access, scope, and coordination with other trades, but the arc is consistent: assessment, design, staged demolition, careful installation, and commissioning. Planning well up front makes the on‑site days smoother and often faster.
Q: Will new ducts improve air quality inside the home? A: Yes, when done right. Better sealing reduces infiltration from attics and crawlspaces, return placement supports filtration, and balanced supply keeps air mixing gently. Together, those choices reduce dust and help your filters do their job.
Q: What about wildfire smoke events? A: Tight ducts and accessible filtration are your allies. When outdoor air quality dips, a well‑sealed system prevents unwanted air from entering through unintended paths, and upgraded filtration—matched to the blower’s capability—helps capture fine particulates.
Let’s plan your project
If you have been living with rooms that never quite feel right, or if your existing ducts bear the marks of age and patchwork fixes, now is the moment to bring clarity to the path forward. We can walk your home together, map a design that respects how you live, and stage the work so that the transition is calm and clean. Most importantly, we will commission the finished system so comfort is not a promise but a measurement you can feel. When you are ready to talk about thoughtful, coastal‑wise duct replacement, reach out and let’s begin.