
What Malibu Homeowners Run Into When Replacing Ducts
Replacing ductwork should feel like a clean slate, yet many Malibu homeowners find the path includes hurdles—from tight attics to unexpected architectural quirks. As a local, I’ve seen how ocean air, hillside lots, and diverse home styles combine to create a unique set of challenges. The good news is that most issues are predictable and solvable with planning. When you approach a project with a clear scope, site-specific design, and realistic expectations, the result is a quieter, more efficient system that simply feels right. For many, that journey starts with acknowledging the common problems and choosing a professional duct replacement strategy built for Malibu’s realities.
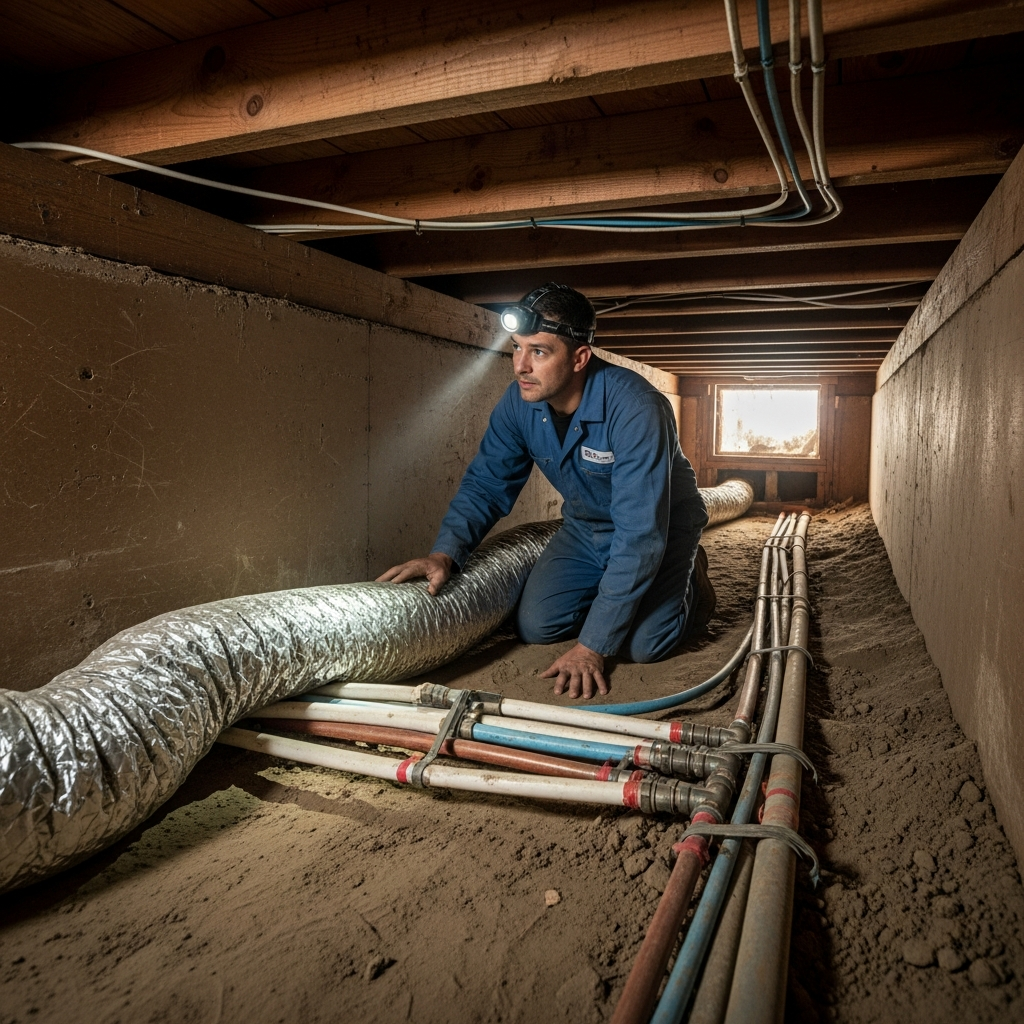
One of the first surprises is access. Mid-century flats and modern beach homes may have shallow roof cavities that demand careful routing and compact fittings. Crawlspaces along the coast can be sandy, uneven, or obstructed by retrofitted plumbing and electrical lines from past remodels. A rushed install in tight quarters often leaves kinks, crushed sections, or hasty tape jobs that leak from day one. Correcting those sins is harder than doing it right the first time, which is why a measured, step-by-step plan tailored to the home’s geometry pays off.
Hidden Damage and Aging Materials
Many ducts in Malibu have quietly weathered decades of salt, heat, and movement. Metal straps may show corrosion, older flex jackets can become brittle, and long-neglected joints loosen as adhesives give up under coastal conditions. Homeowners frequently discover sections that look intact but fail pressure tests due to hairline gaps at fittings or returns. The fix is seldom a single patch; it’s a systematic rebuild that eliminates weak links and restores the network’s integrity.
Insulation is a particular trouble spot. In sun-baked attics, thin or compressed insulation on supply lines lets precious cool air warm up before it reaches living spaces. Return lines with poor insulation can also encourage condensation in cool, damp mornings. During replacement, upgrading insulation levels is not an upsell—it’s a necessity for a system that runs efficiently year-round.
Airflow Imbalances and Noisy Rooms
Uneven rooms and noisy registers are the everyday signs of deeper duct issues. Kinks, sharp turns, and undersized branches raise static pressure, forcing the blower to work harder while still failing to deliver enough air to distant rooms. That mismatch manifests as whistling grilles, breathy vents, and a thermostat that seems to ignore your commands. With replacement, designers correct branch sizes, re-route trouble spots, and sometimes relocate registers so the air mixes where you live, not just where it’s easiest to install a grille.
In two-story homes and hillside designs, stratification—warm air pooling upstairs, cooler air trapped downstairs—can be a persistent frustration. Balanced ducts with proper return placement tame stratification so you’re not overcooling one level to make another tolerable. It’s not magic; it’s physics aligned with design.
Permits, Testing, and Timelines
Another common issue is underestimating paperwork and testing. Permits and final inspections are part of doing the job right, and performance verification ensures you get what you paid for. Skipping steps risks hidden deficiencies that you’ll feel later. A solid plan includes leakage testing, static pressure measurements, and documented airflow checks, not as bureaucratic hoops but as proof that the network meets its design targets.
Timelines can also be a surprise. Proper replacement takes coordination—clearing access paths, protecting living spaces, staging materials, and sequencing removal and installation. When crews respect that process, the disruption is contained and the results are worth the wait. Rushing often leads to callbacks and compromises that cost more time in the end.
Wildlife, Pests, and the Coastal Environment
The same coastline that gifts us cool evenings invites wildlife and pests to explore warm, sheltered attics and crawlspaces. Small intrusions can tear jackets, compress runs, or create entry points for dust and odors. During replacement, attention to sealing, screening, and robust fastening limits those opportunities. Corrosion-resistant hangers and thoughtful routing avoid areas prone to moisture or animal traffic, preserving the ducts’ shape and insulation for the long haul.
Moisture is its own character in this story. Marine layer mornings can create condensation on cool surfaces, especially where insulation is missing or damaged. Over time, that moisture binds dust and promotes musty odors. Replacing compromised insulation and sealing joints cuts down on those damp, dusty byproducts and restores clean, dry airflow.
Communication Gaps and Expectation Setting
Many problems trace back to simple miscommunication. Homeowners picture silent, perfectly even rooms the day after installation, while installers may focus on mechanical milestones. Bridging that gap starts with a clear, shared definition of success: target room temperatures, acceptable noise levels, and what to expect during commissioning. Good teams walk through the plan, explain tradeoffs, and revisit goals mid-project if surprises appear behind the drywall. That clarity prevents disappointment and aligns everyone on the path to a better system.
It also helps to discuss daily routines. If the home office becomes an oven by noon or the guest suite is rarely used, those patterns shape branch sizing and damper choices. Replacement is the moment to tailor the system to real life, not just to blueprints.
Retrofits in Tight Spaces
Some Malibu gems simply don’t offer generous mechanical chases. In those cases, creative solutions—short trunk reroutes, long-radius elbows squeezed into shallow spaces, or strategic use of rigid sections—preserve airflow where flex alone would crimp. Proper support spacing is vital so ducts keep their diameter and deliver the air they were designed to carry. Success in tight quarters is less about heroics and more about respecting fluid dynamics with each decision.
Existing finishes also deserve respect. Careful access, dust control, and surface protection matter during removal and installation. While replacement is inherently a construction task, the experience inside the home can remain calm when the plan includes containment and cleanup.
Balancing After Installation
Another frequent frustration is stopping at “installed” instead of insisting on “commissioned.” Even beautifully built ducts need balancing to sing. Register dampers may require small tweaks, and airflow should be measured at key rooms to confirm design targets. It’s normal to make minor adjustments once the system runs under real conditions. Skipping that step leaves comfort points on the table and can mask minor issues that are easy to correct early.
Commissioning also delivers a baseline. With leakage, pressure, and airflow documented, you can track performance over time. If something changes—a register sound, a warm corner—you’ll have data to guide quick, targeted fixes instead of guesswork.
Energy Expectations and Real-World Results
Homeowners sometimes expect replacement alone to solve every comfort challenge. It’s a major leap, but results depend on the entire building. Window exposure, insulation levels, and even occupant habits influence outcomes. The right mindset is holistic: ducts are the backbone of distribution, and when they pair with sound building envelope strategies, the system shines. In Malibu’s shifting weather, success looks like steadier temperatures, gentler blower speeds, and shorter cycles that still achieve your setpoints.
When energy savings appear, they’re often accompanied by subtler wins: quieter evenings, fewer thermostat battles, and well-rested rooms that feel right regardless of the sun’s angle or the wind outside. Those lived-in markers are the true measure of a successful project.
Frequently Asked Questions
Why do my new ducts still sound loud in certain rooms?
Noise often points to airflow velocity that’s too high at a particular register or to a fitting that introduces turbulence. Balancing airflows and refining transitions typically quiets those hotspots. A post-install checkup can target the exact cause.
Can replacement fix a room that’s always several degrees off?
In many cases, yes. Re-sizing the branch, improving insulation, or relocating the register to improve mixing can close the gap. If envelope issues are severe—large west-facing glass, for example—duct changes may be paired with shading or insulation upgrades.
How long does a typical replacement take?
Project lengths vary with home size and access. A thoughtful schedule that includes testing and balancing ensures quality. Rushing invites mistakes; a well-planned timeline protects both comfort and finish quality.
What should I ask for in final documentation?
Request leakage results, static pressure readings, and airflow measurements for key rooms. These numbers confirm performance and help guide future maintenance if conditions change.
Is it normal to make adjustments after the first week?
Yes. Real-world use can reveal small imbalances. Minor damper tweaks or register adjustments are common and help lock in comfort for the long term.
Plan Your Next Steps With Confidence
If you’re weighing a project—or you’ve lived with uneven rooms and noisy vents for too long—start with a conversation that matches solutions to your home’s realities. Clarity up front prevents common pitfalls and leads to results that last. When you’re ready, explore expert duct replacement tailored to Malibu’s coastal climate and your everyday life.